

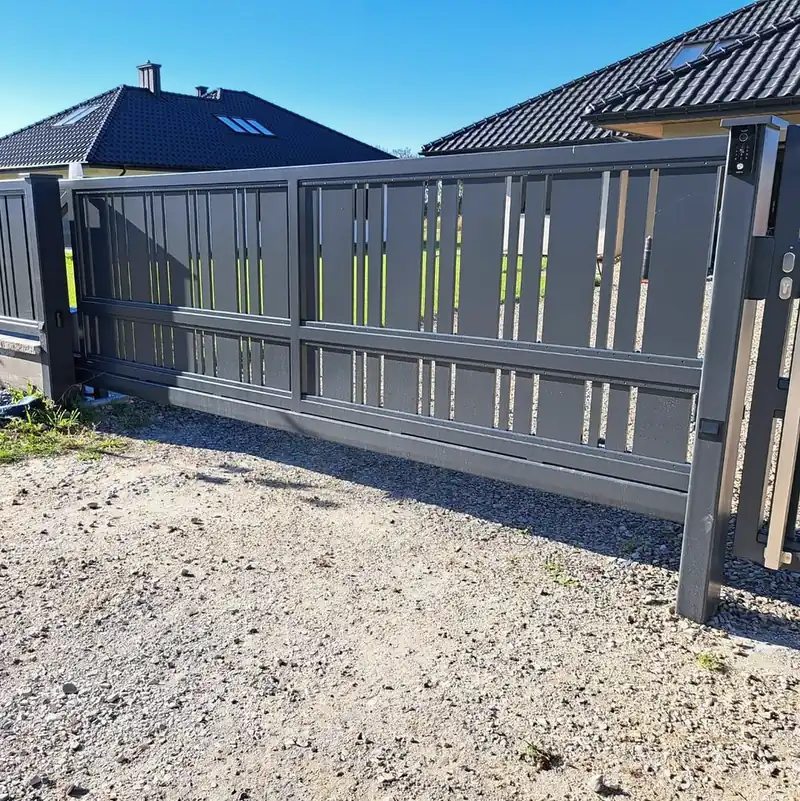
Slatted sliding gate
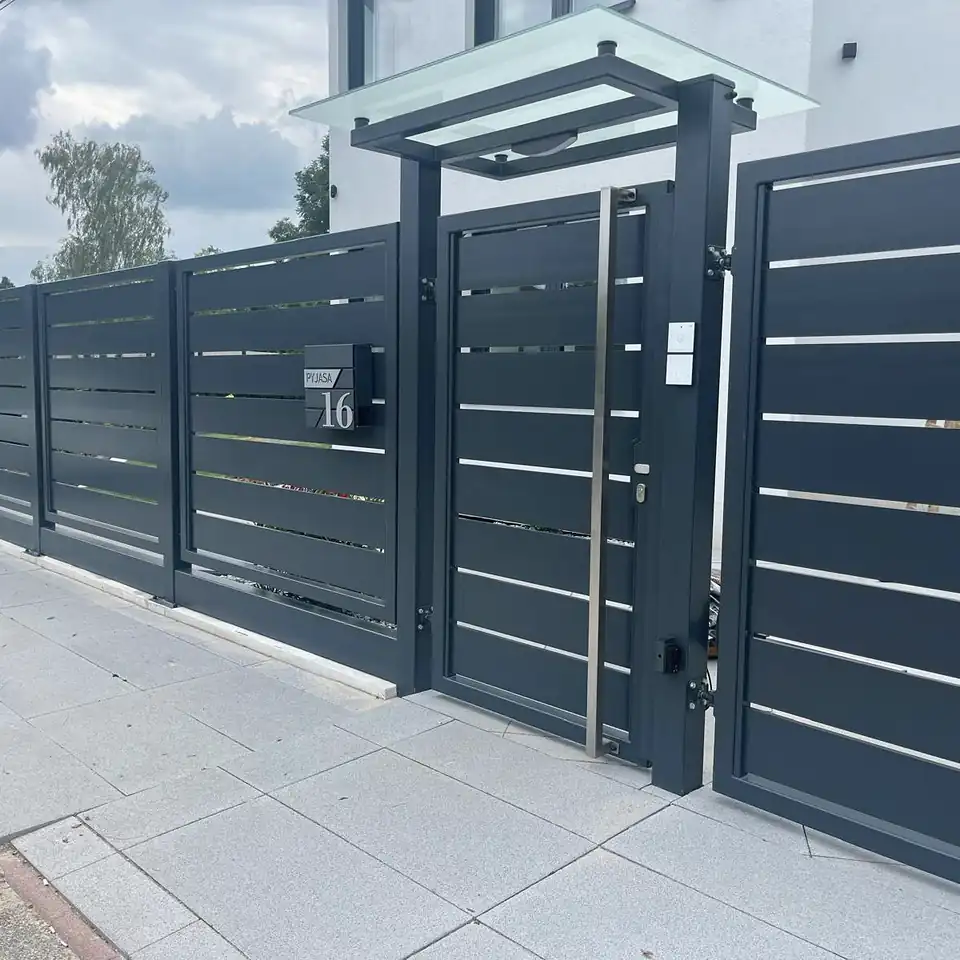
Hot-dip galvanised steel, powder-coated RAL 7016, with floor track or cantilevered. Motor drive on request.
See this craft SwissRenovaBY BASSARA
Staircases, balconies, balustrades, gates, glass and joinery: from Noiraigue (NE), we design, build in our certified workshop and install at your home. One single contact, from the survey to the finished site.
Hot-dip galvanised steel, powder-coated RAL 7016, with floor track or cantilevered. Motor drive on request.
See this craft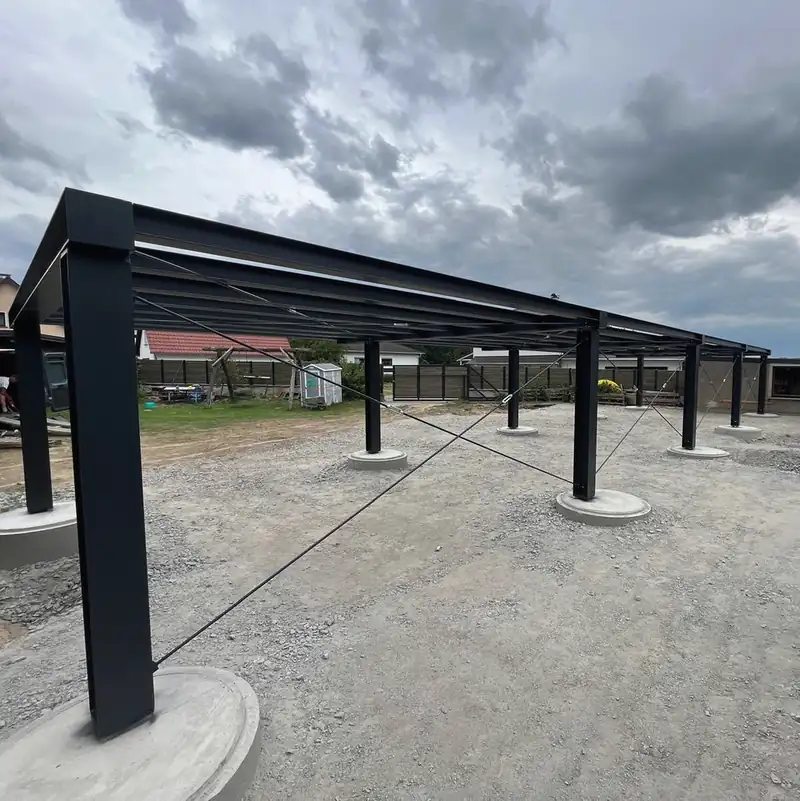
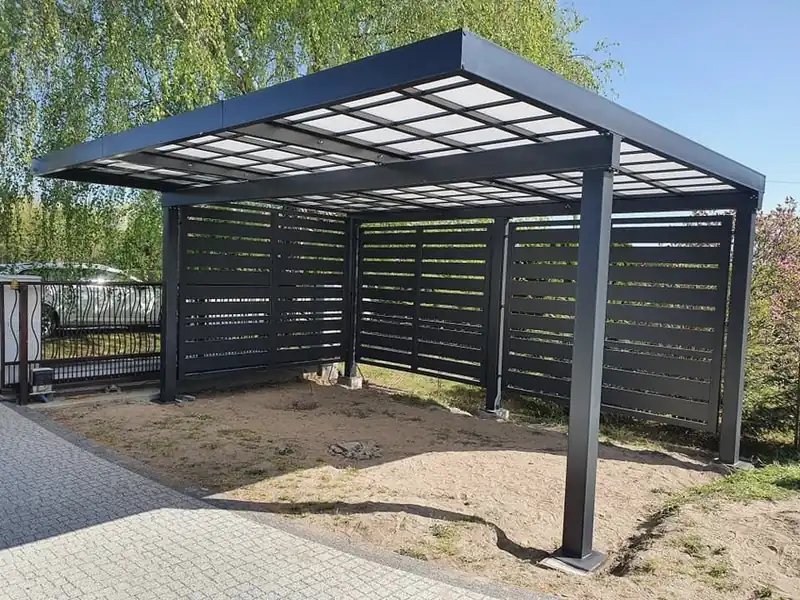
120 × 120 posts on concrete footings, roof in sheet metal, polycarbonate or glass.
See this craft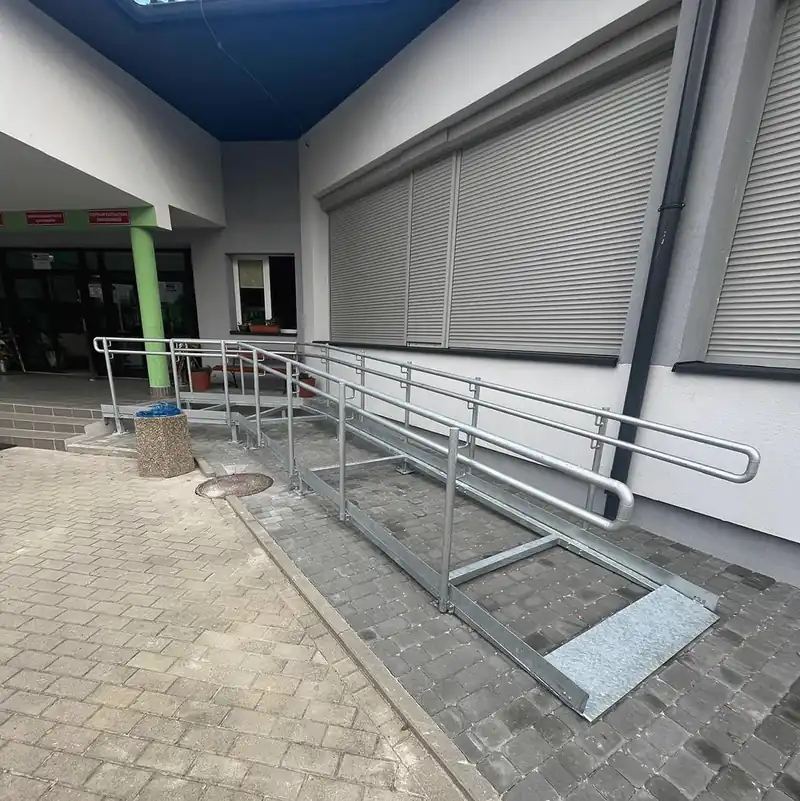
Gradient of 6 % at most under SIA 500, double handrail, non-slip grating.
See this craft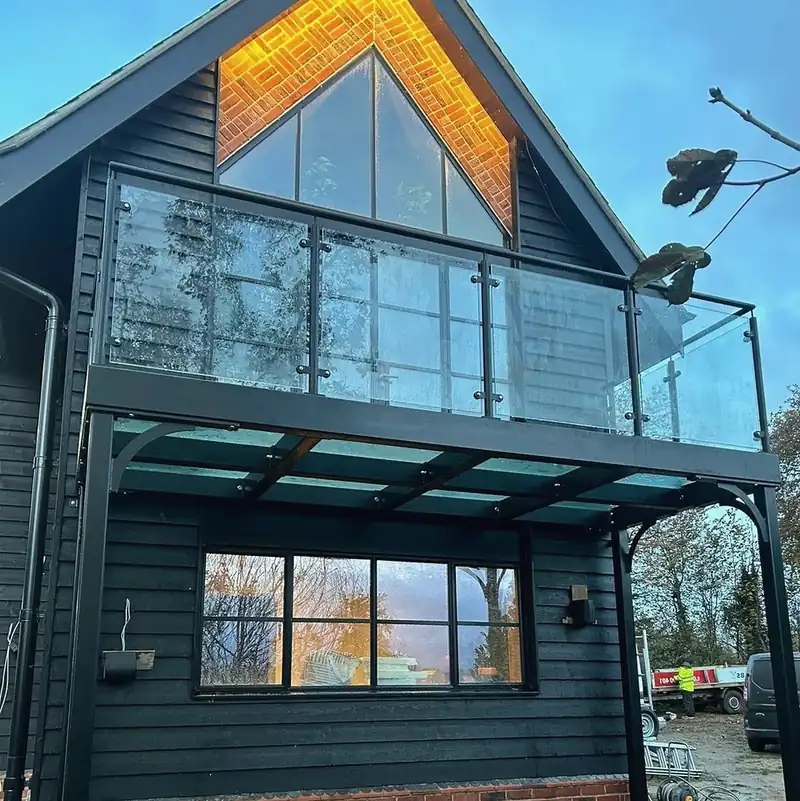
Laminated safety glass, 2 × 8 mm, on stainless steel tie rods anchored in the façade.
See this craft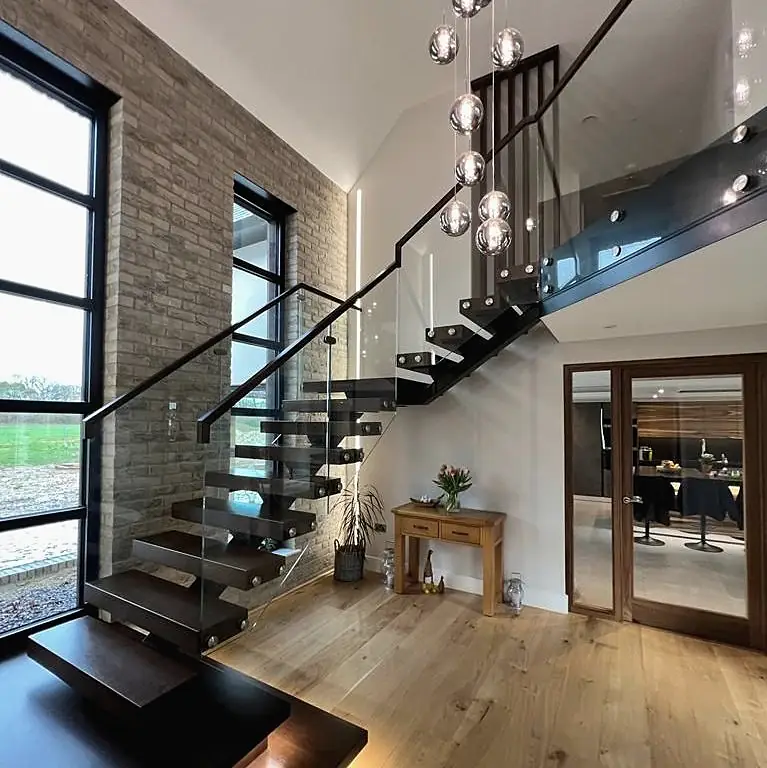
Central steel stringer, 40 mm solid oak treads, laminated glass balustrade.
See this craft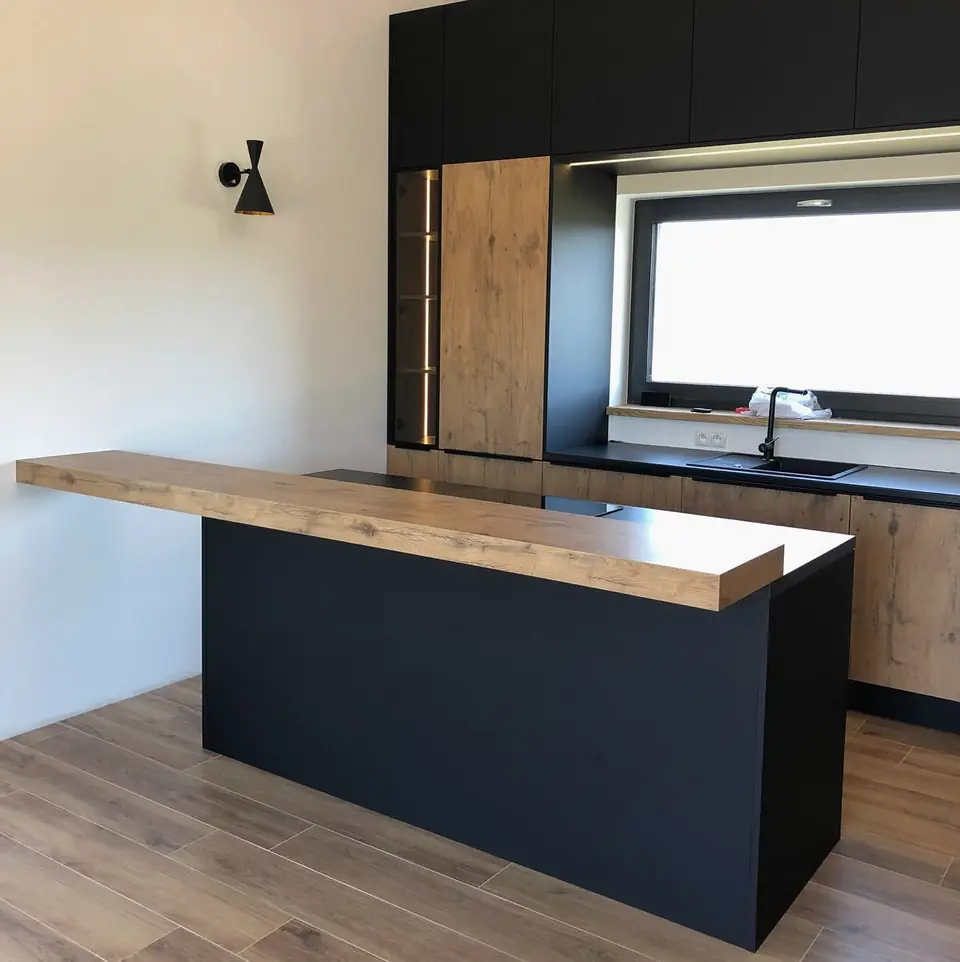
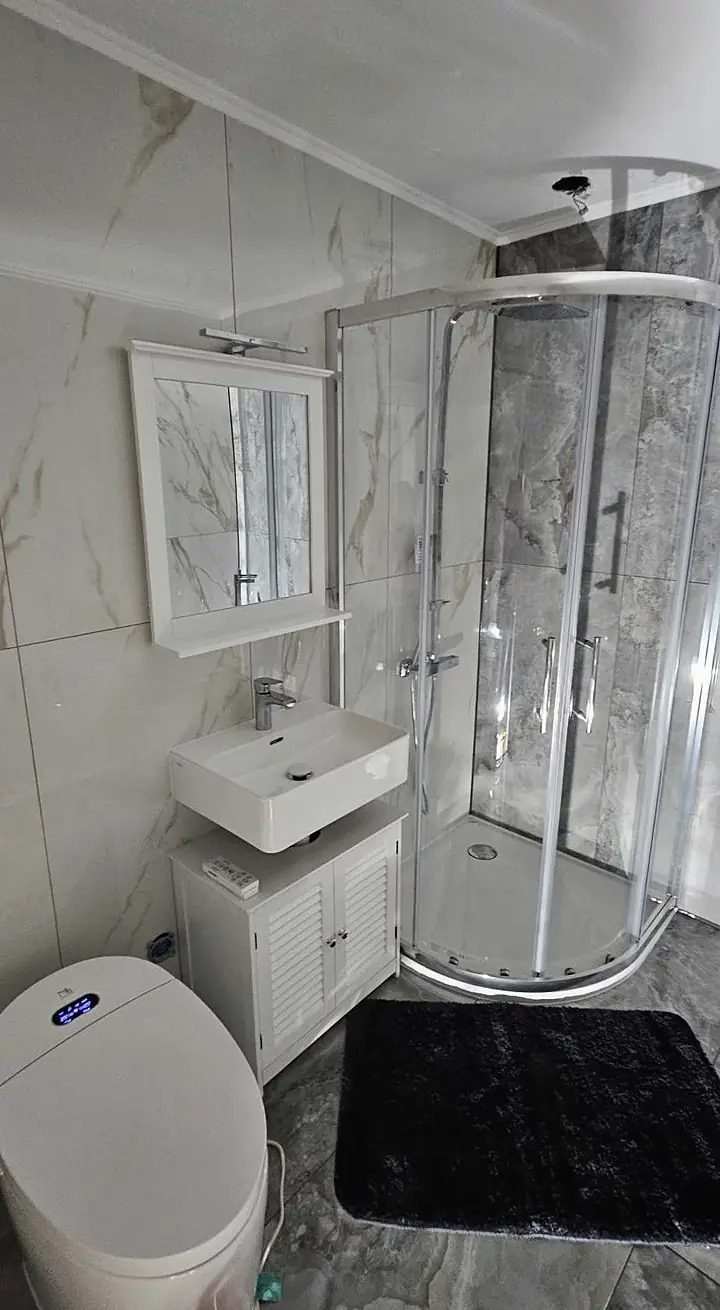
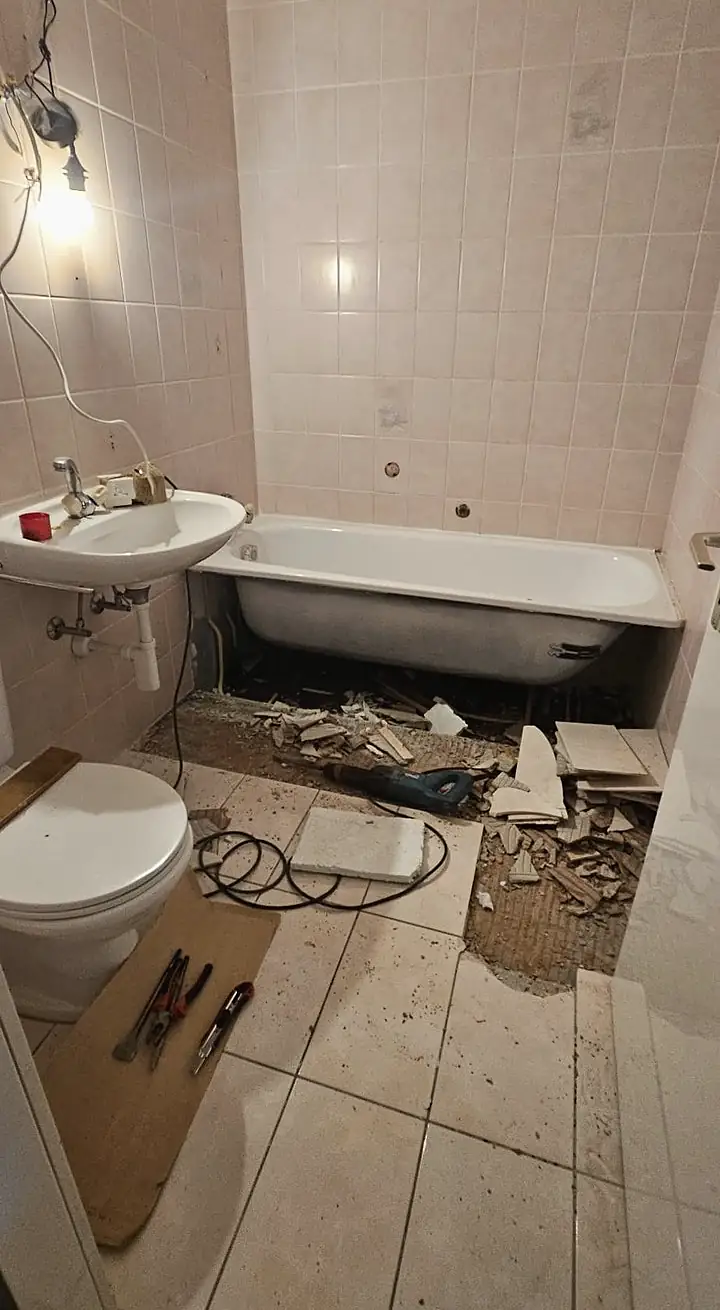
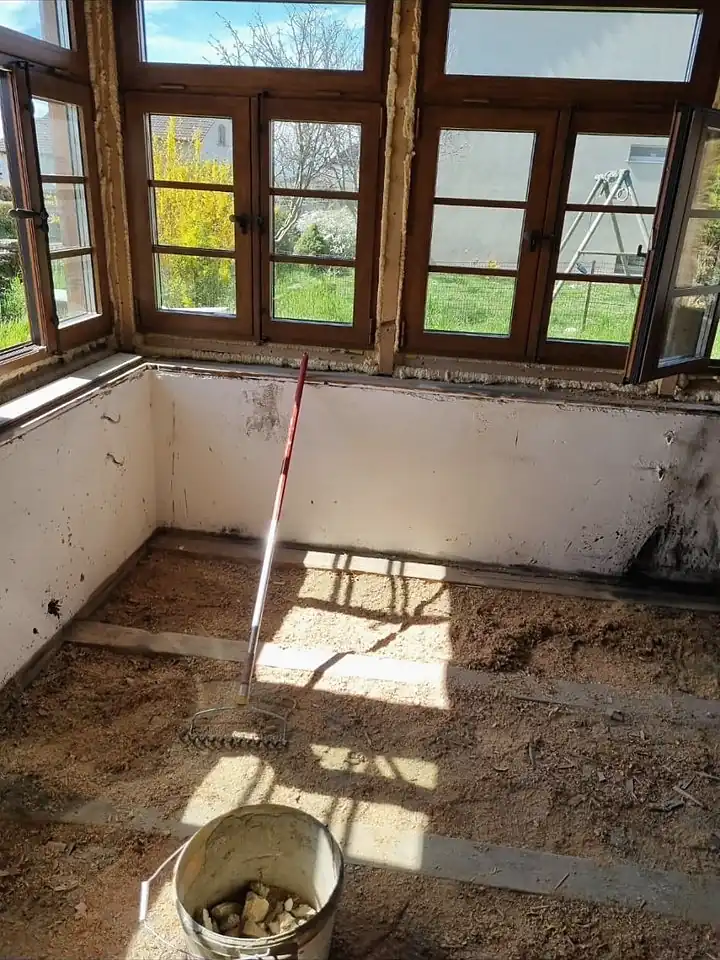
Strip-out, new pipework, waterproofing and 60 × 120 porcelain tiles laid with a laser level.
See this craft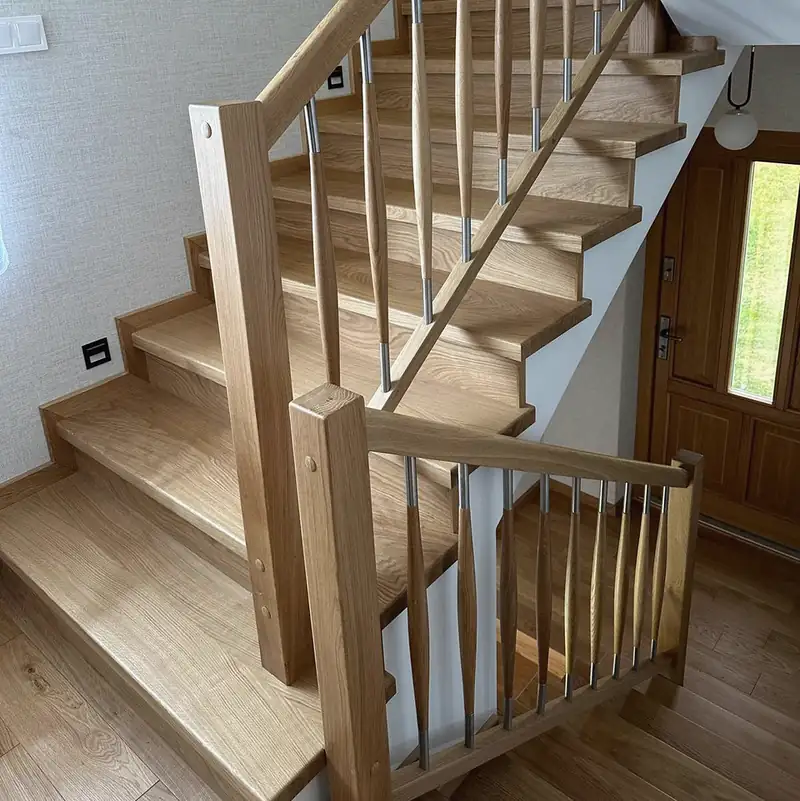
Timber staircase fitted to the existing opening, matching balustrade.
See this craft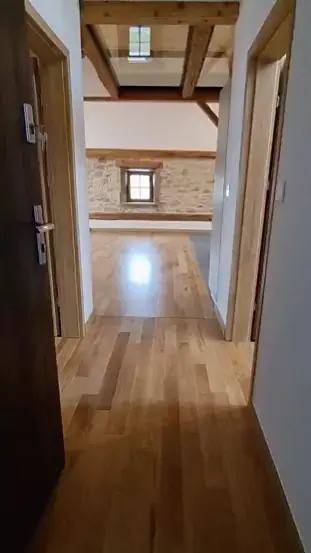
Insulation between the rafters, roof window, original beams kept exposed.
See this craft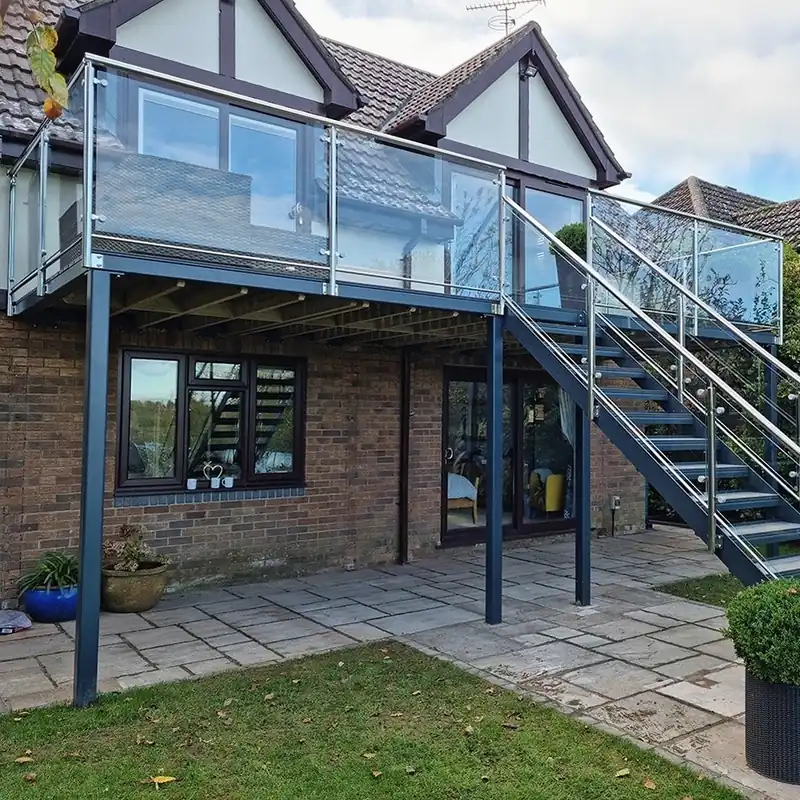
Steel structure anchored to the façade, decking, glass and stainless steel balustrade.
See this craft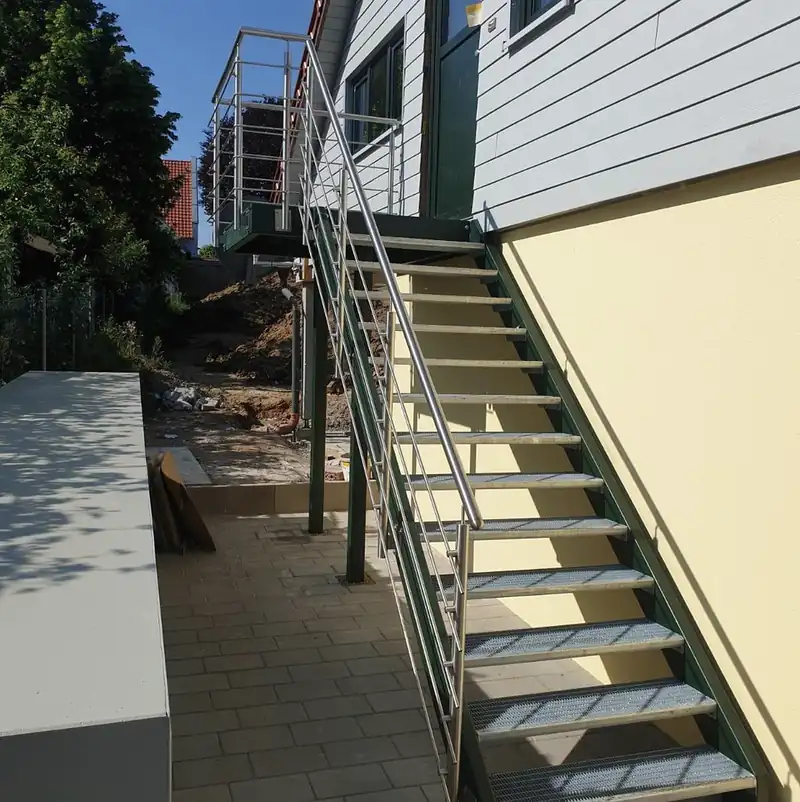
Hover over the section: every element is one of our crafts.Tap a craft to see it on the section.
A house is held together by its details. A step that never sounds hollow, a balustrade that does not move by a millimetre, a gate that still slides silently in twenty years. We draw these details, make them and install them ourselves.
| Item | Specification | Reference |
|---|---|---|
| Certified steel fabrication workshop | EN 1090-2, execution class EXC2 | TÜV Rheinland |
| Qualified welding processes | MAG and TIG welding | EN ISO 4063 |
| Three materials mastered | Steel, glass, wood | Made to measure |
| Heating, in partnership | Heat pumps, boilers, solar thermal | Viessmann |
| One single contact | Survey, drawings, fabrication, installation | Noiraigue NE |
A steel staircase calls for oak treads and a glass balustrade. We bring these crafts together so they work as one from the very first drawing.
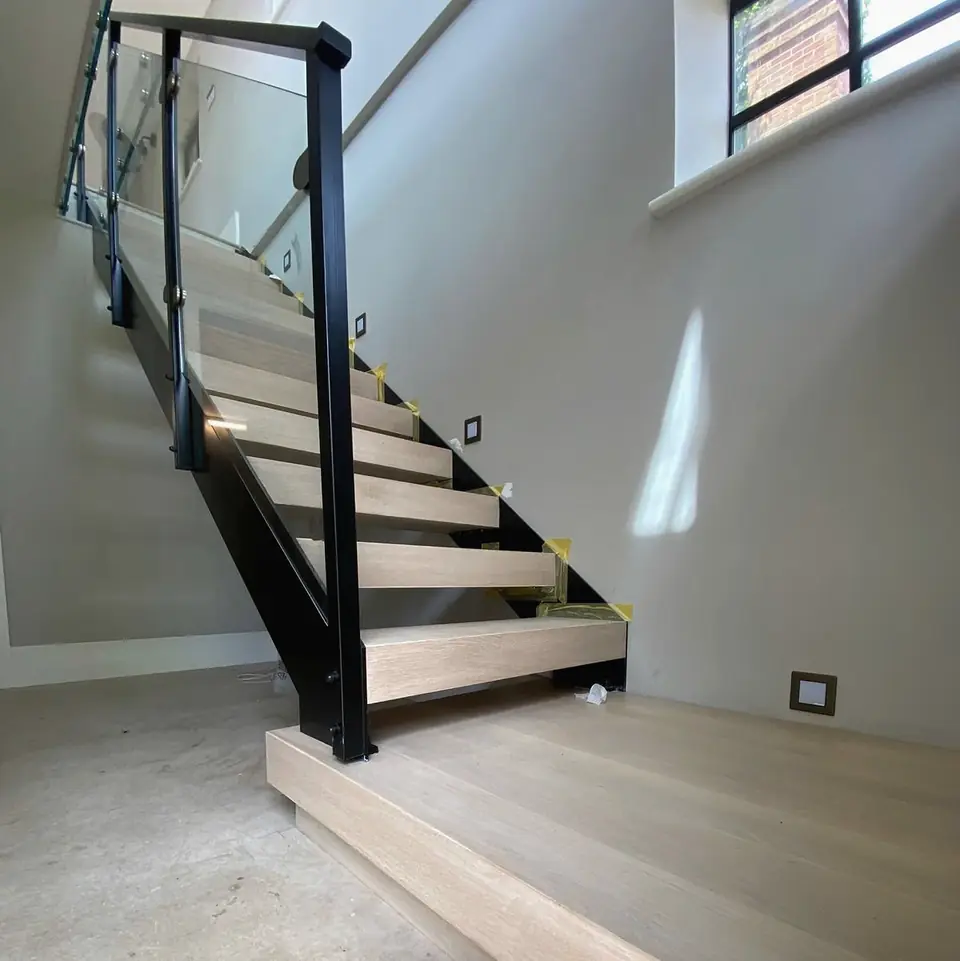
Central steel stringer, solid oak treads, laminated glass balustrade over the full height of the stairwell.
All-glass balustrade on a steel structure, with a laminated glass canopy sheltering the ground-floor terrace.
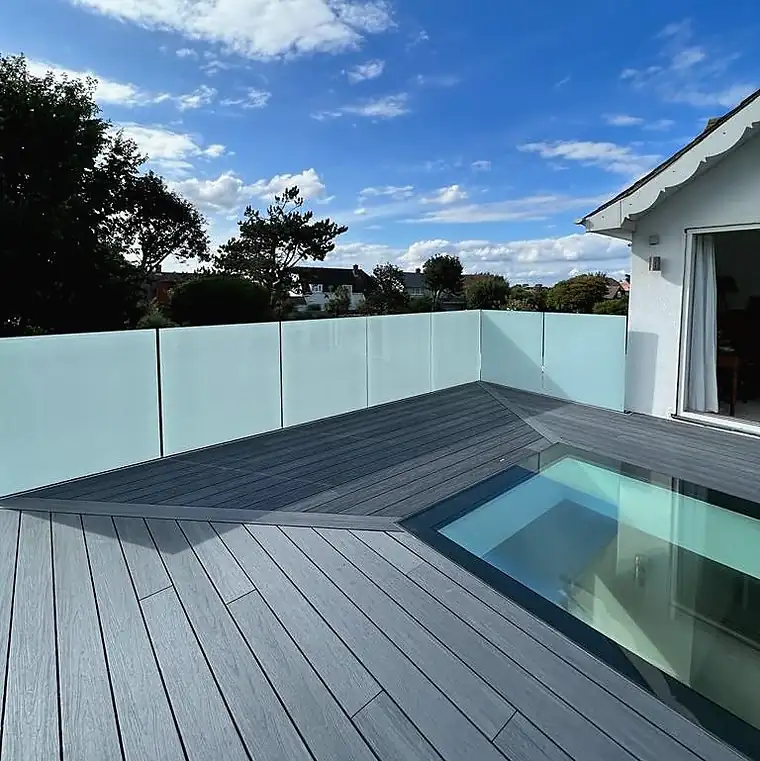
Glass balustrade held in a floor profile, with a walk-on glass panel above the stairwell.
Anthracite powder-coated steel frame, translucent roof, slatted screen on the neighbour's side and pad footings, installed in a few days.
Horizontal anthracite powder-coated slats, matching garden gate with built-in lock and letterbox.
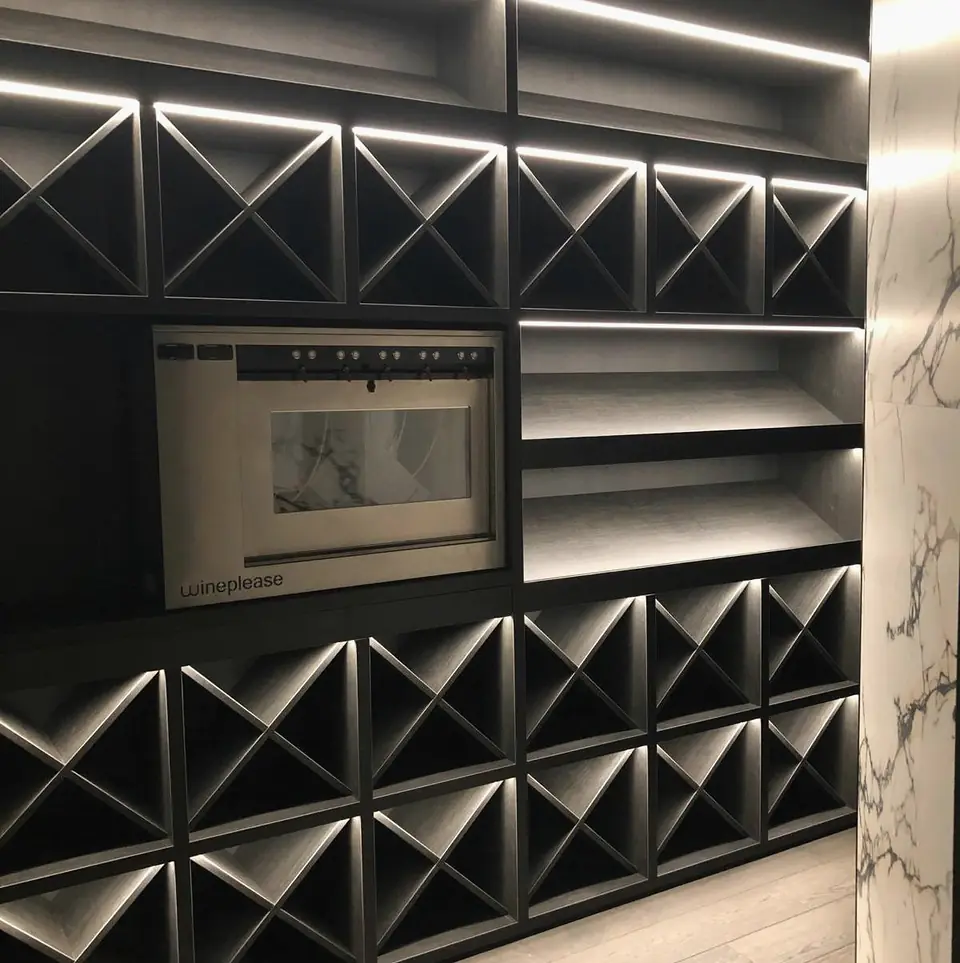
Made-to-measure lacquered joinery, diamond-shaped racks, a niche for the wine cabinet and built-in LED lighting.
Drag the laser line, like the one our tilers project onto the walls to line up every joint.
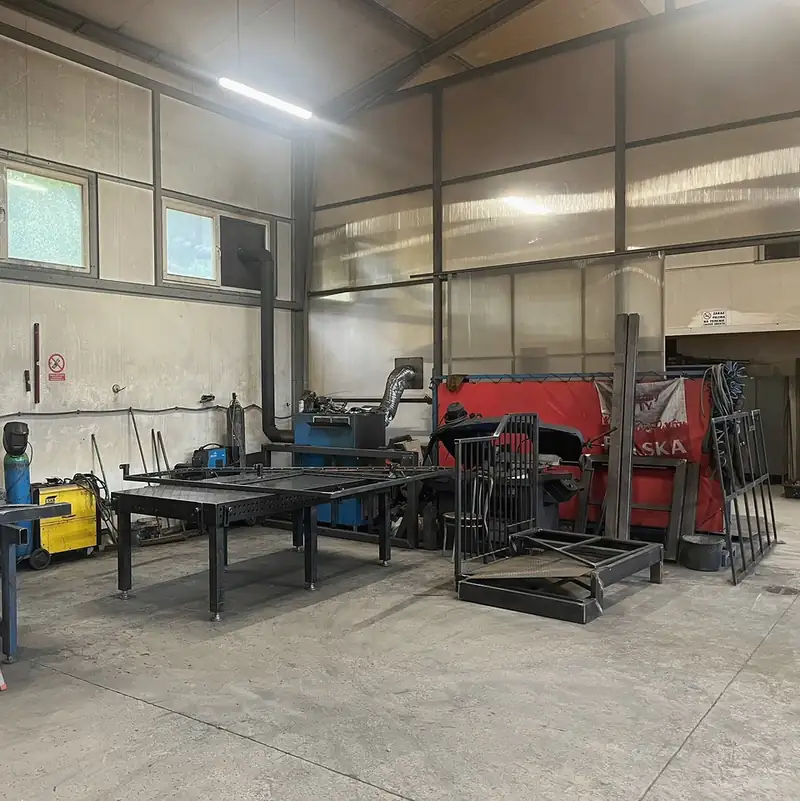
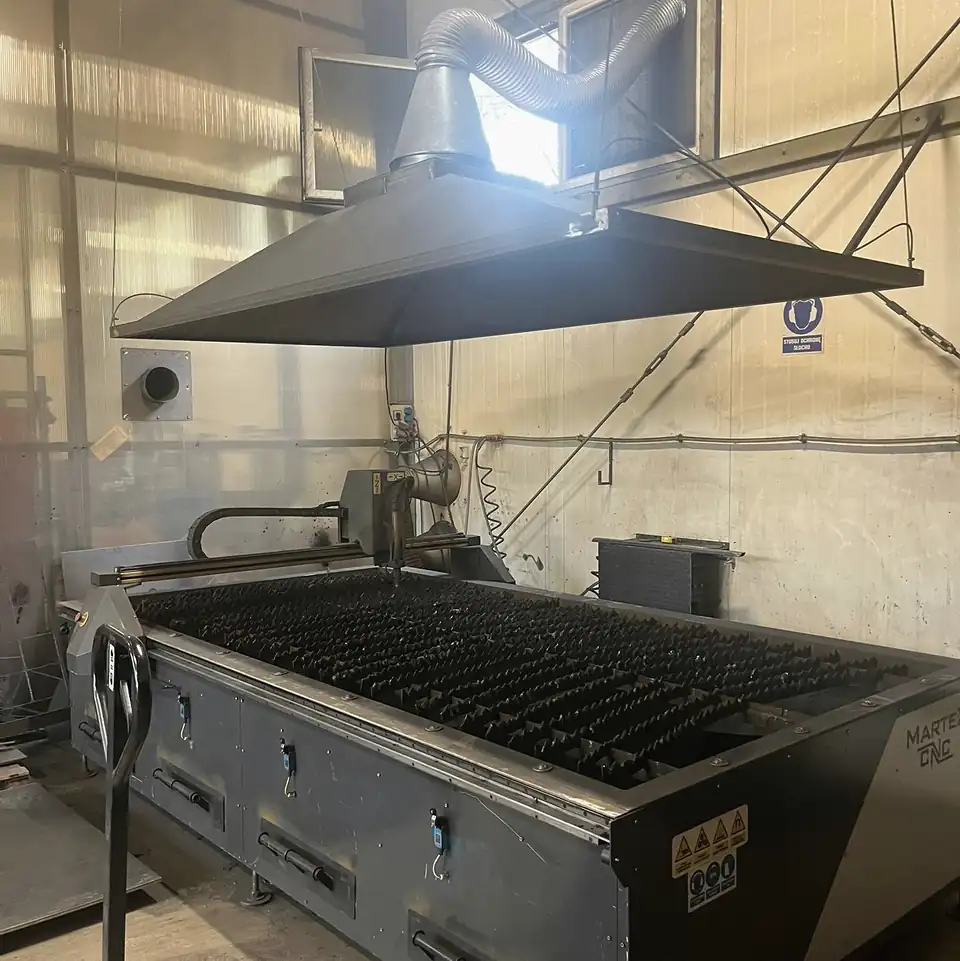
Plasma cutting, bending, MAG and TIG welding: our parts come out of our own workshop, whose factory production control is certified to EN 1090 by TÜV Rheinland. Our teams then install them on site and adjust every detail there.
Enter the floor-to-floor height: we calculate the number of steps and check the comfort of the stride with Blondel's formula, just as on our drawings.
2 × 17.5 + 28.0 = 63.0 cm
Continue the sketch