

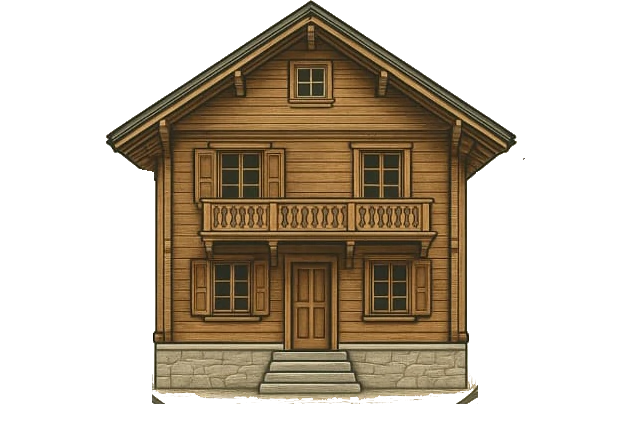

Renovating room by room, from floor to roof.
Bathrooms, attics, living spaces, insulation and heating: we strip out, renew the services, insulate and finish. One single contact, from the first stroke of the chisel to the final clean.
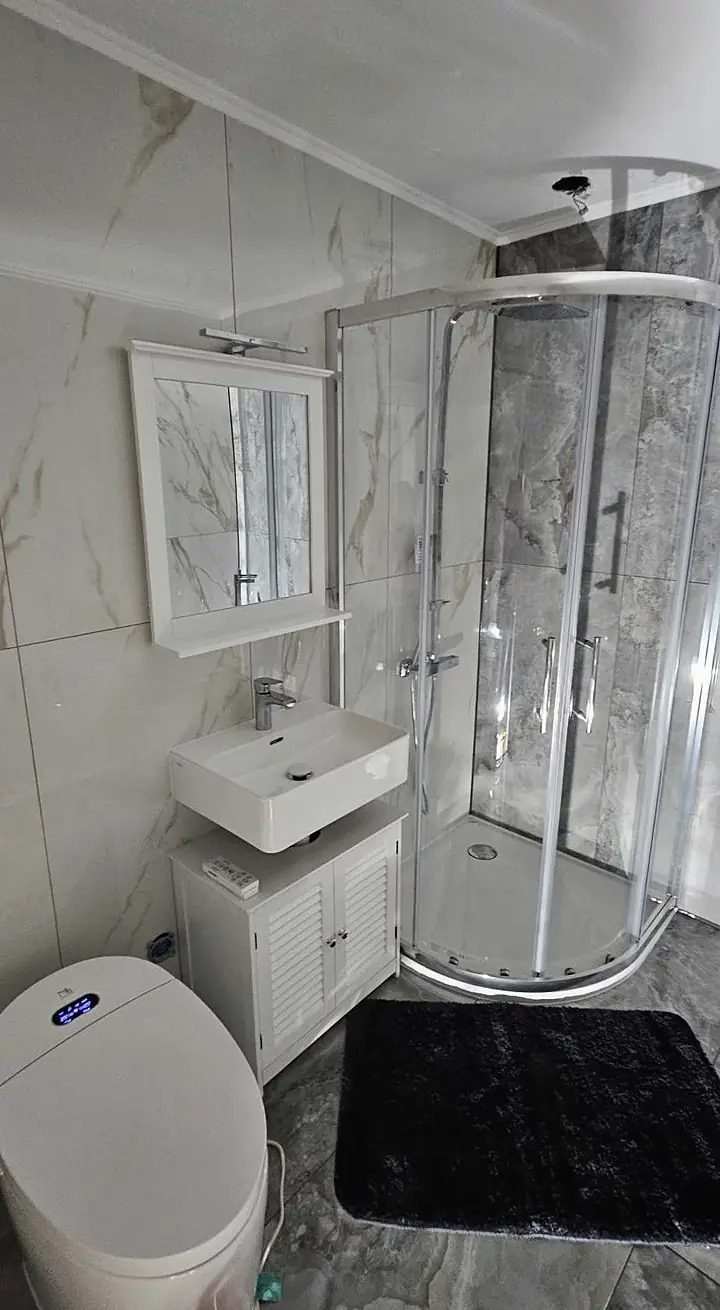
Diary of a project: a bathroom.
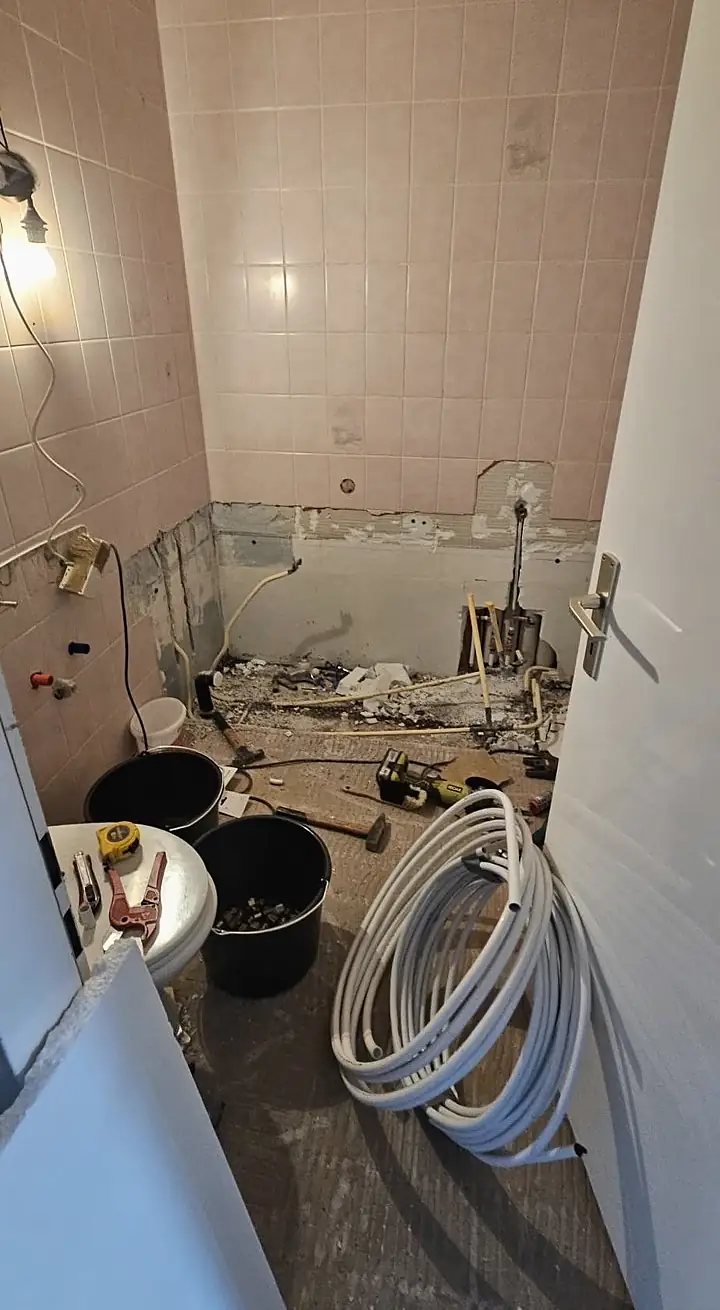
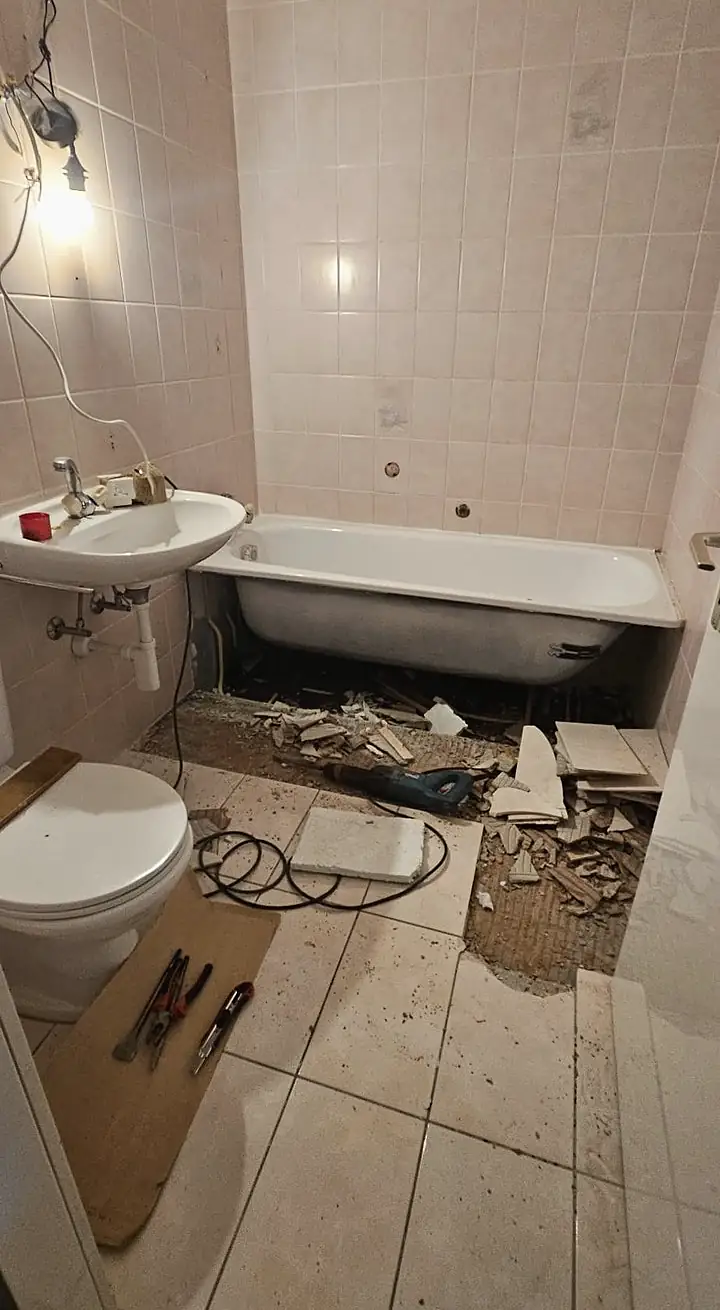
Initial survey
Original wall tiles, steel bathtub, concealed pipes: we measure and photograph everything.
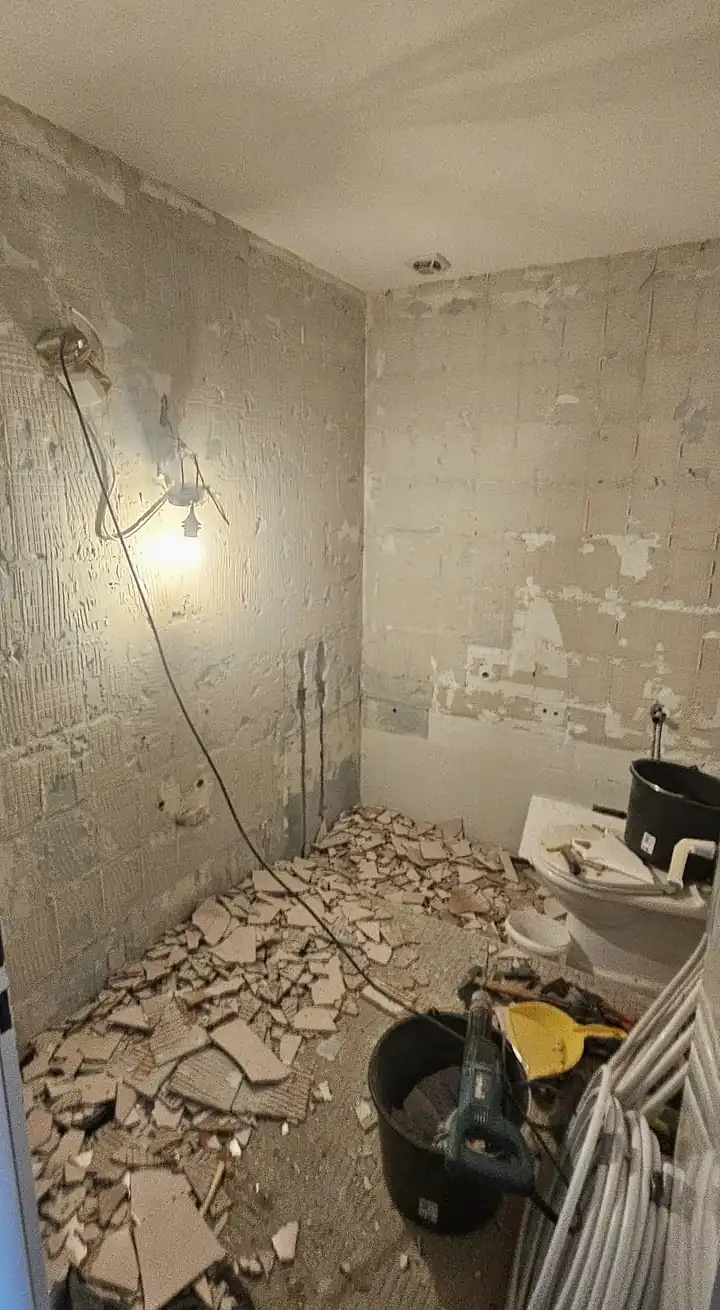
Strip-out
Bathtub and lower tiling removed, chases cut into the walls.
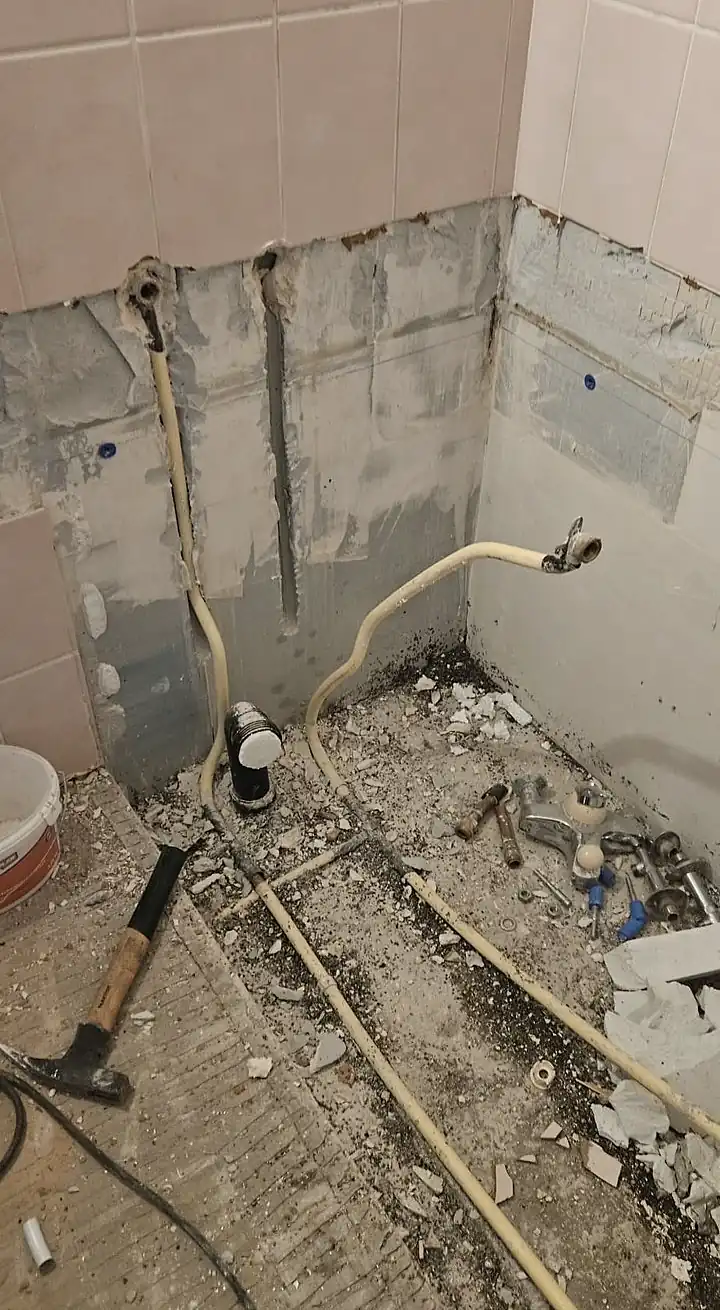
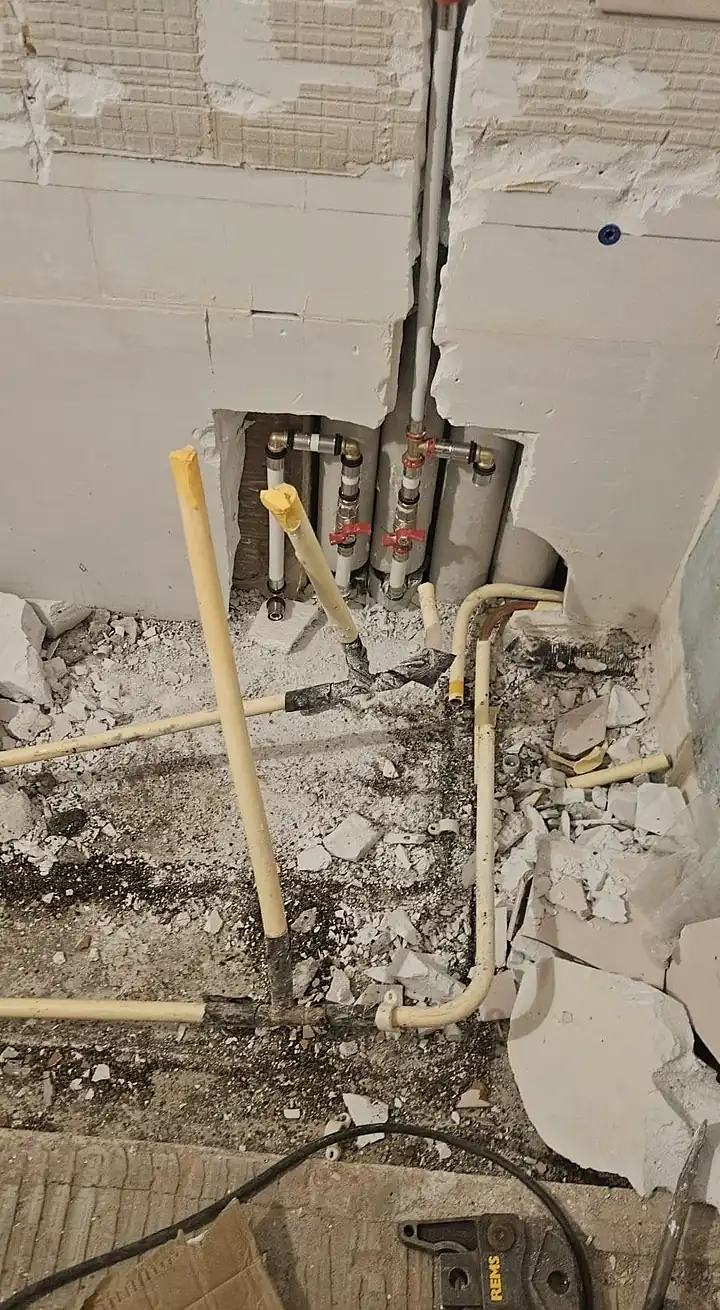
Services exposed
The old pipes come into view: every supply is traced.
New pipework
Press-fitted multilayer pipes, accessible shut-off valves.
Walls stripped back
All the old finishes come off: the walls are ready for waterproofing.
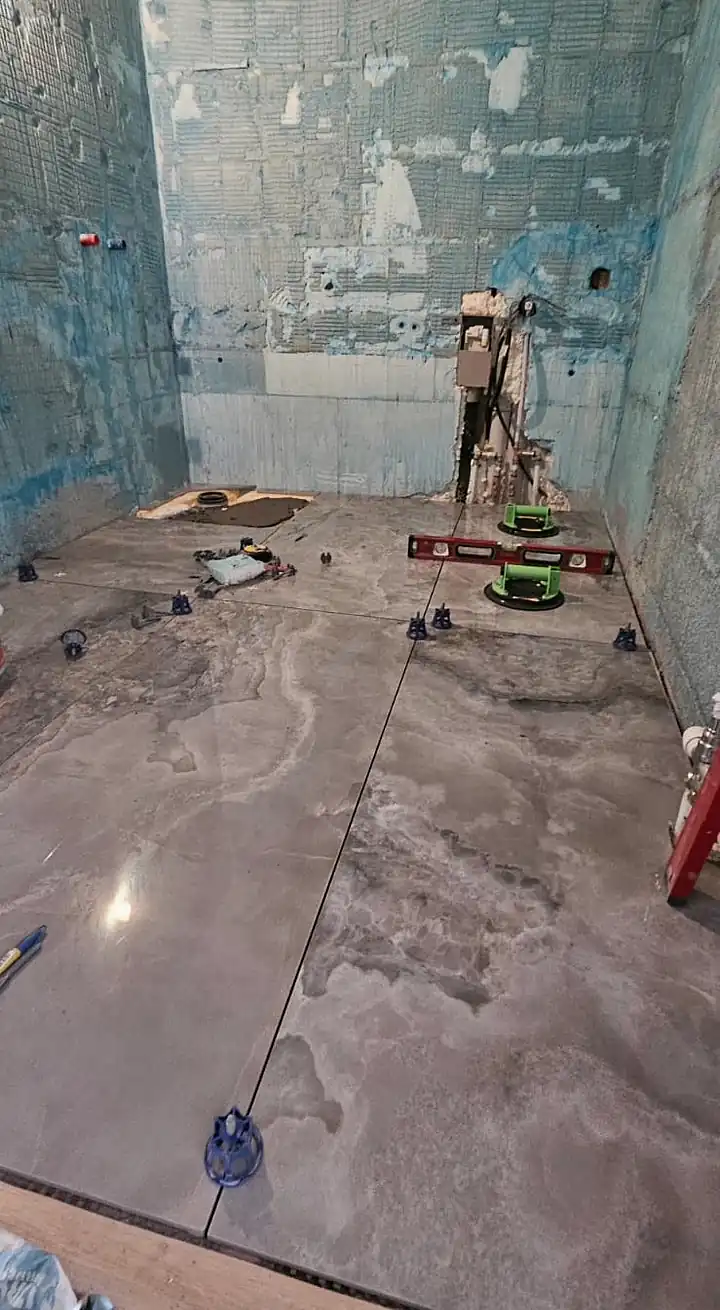
Waterproofing and floor
Liquid waterproofing, then 60 × 120 porcelain tiles laid with levelling spacers.
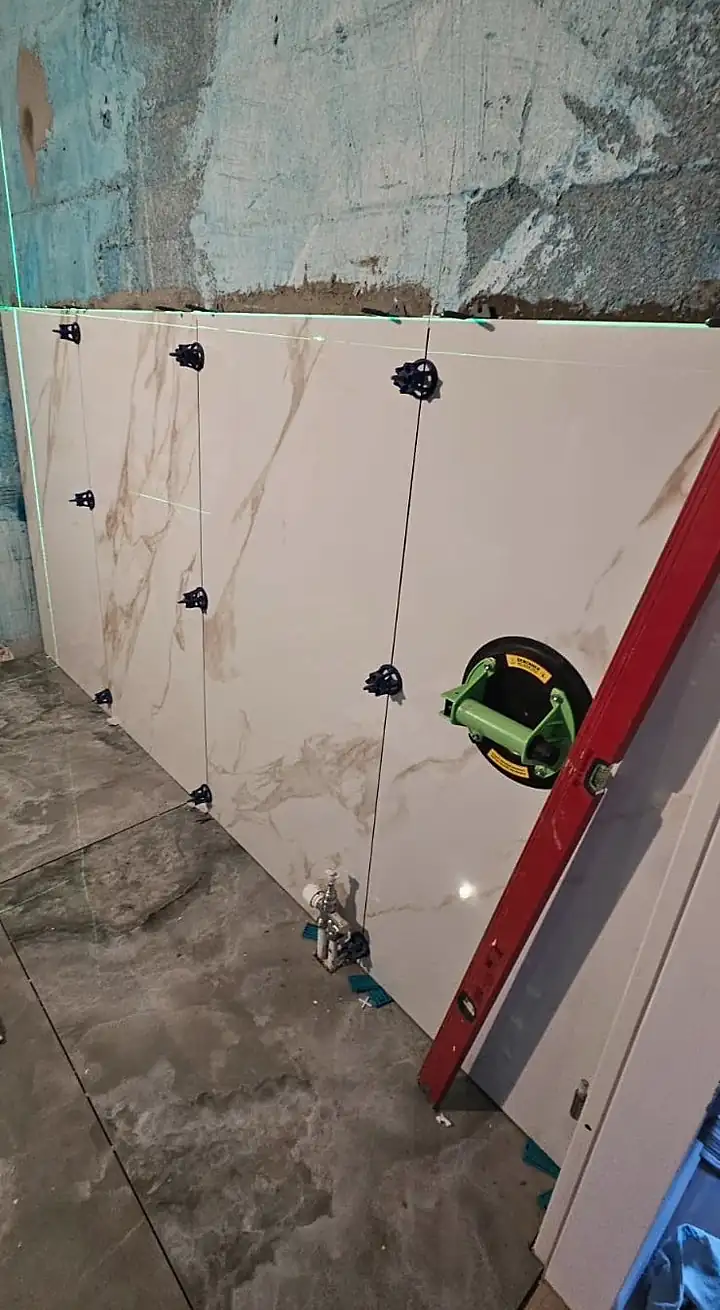
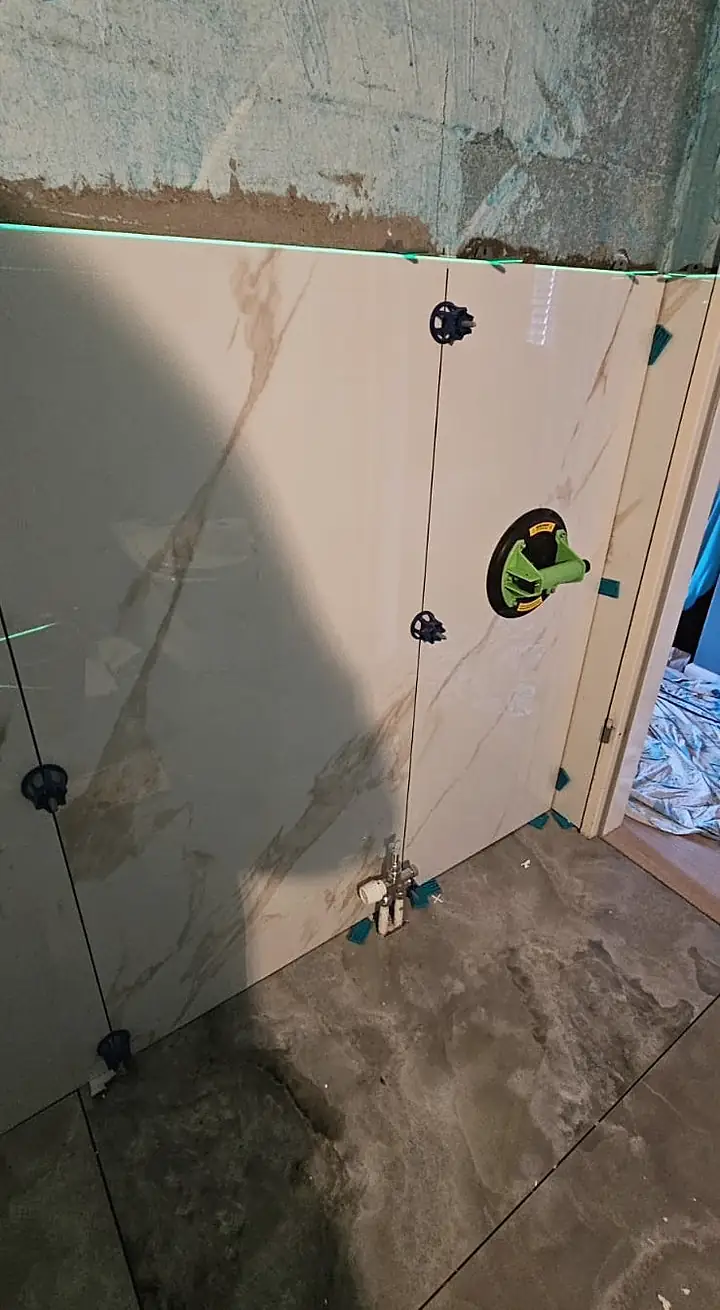
Walls set out with a laser
The green line of the laser level sets the first row: every joint falls exactly in place.
Large formats
Panels laid with suction lifters, packed and checked with a level.
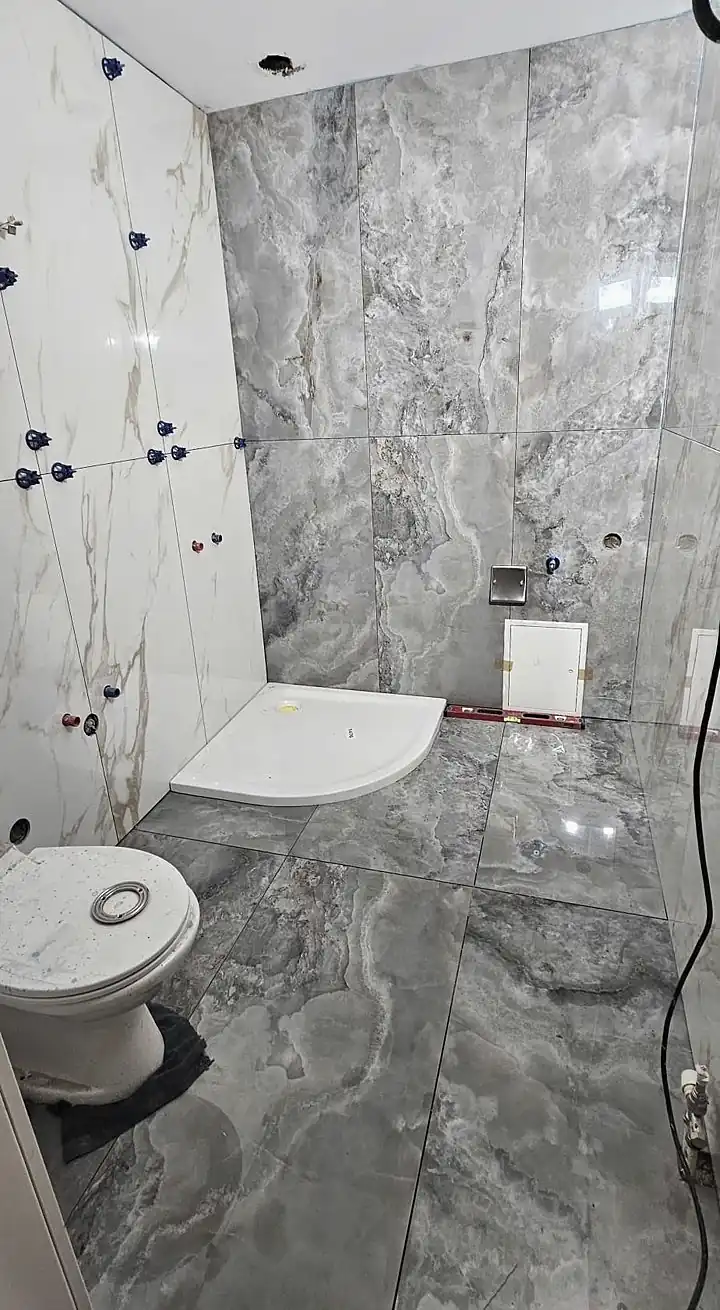
Walls and shower tray
Two porcelain finishes, corner shower tray, plumbing connections in place.
Handover
Glass shower, vanity unit, shower toilet, illuminated mirror. The room is handed back clean.
Before, after.
Drag the laser line to compare.
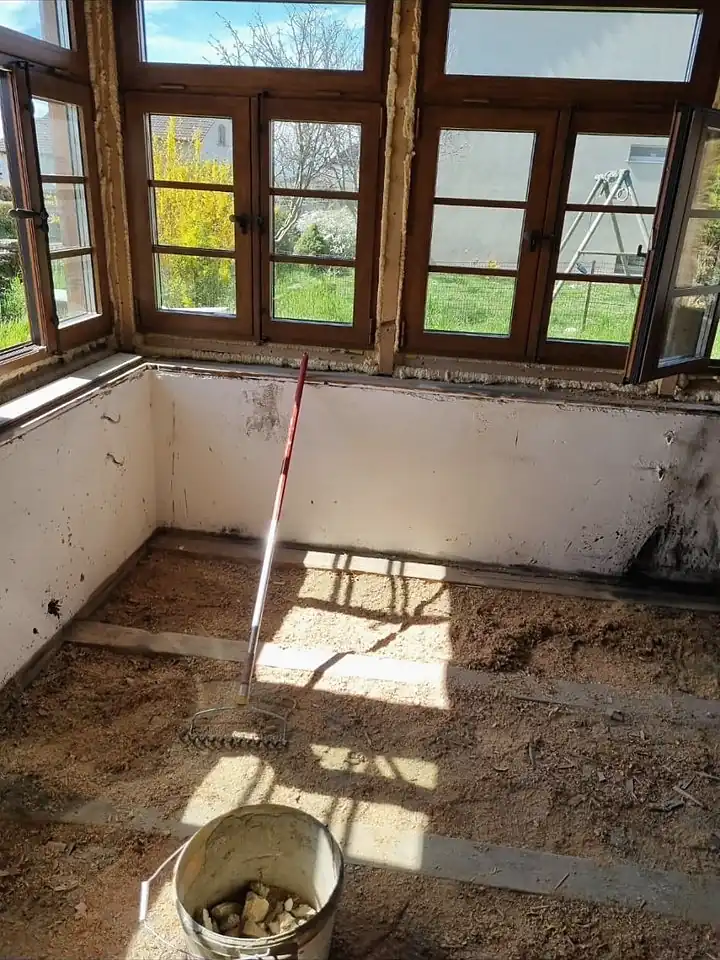
From a bare loft to a lived-in floor.
Insulation, partitions, oak floors, a bathroom under the roof and a made-to-measure staircase: the original roof timbers and stone stay visible.
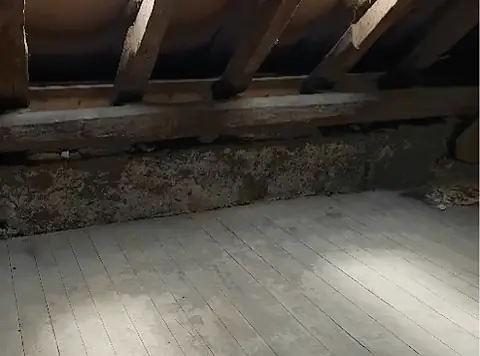
Original loft, bare floorboards and roof timbers
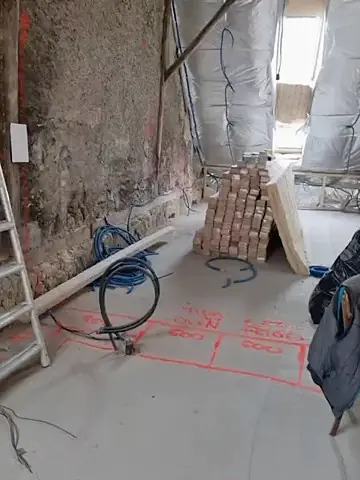
Insulation between the rafters and new partitions
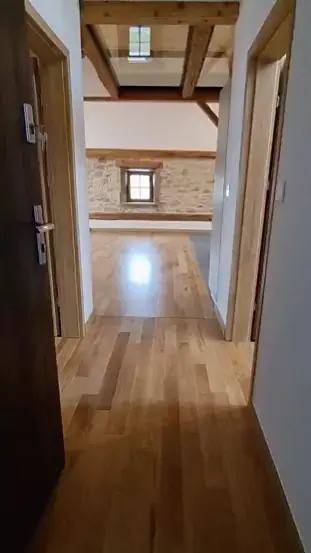
Corridor, oak parquet and original beams
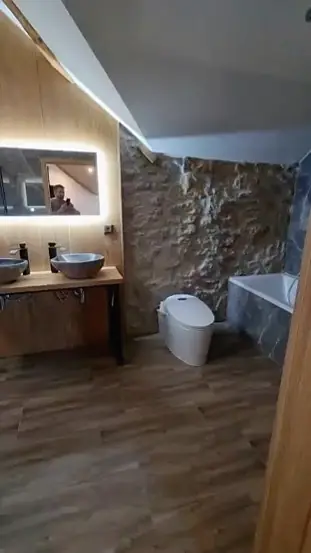
Bathroom under the roof, stone wall
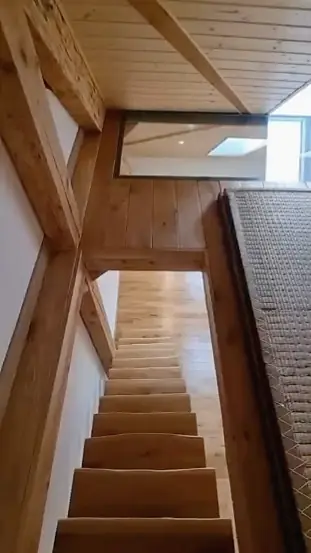
Timber staircase to the upper floor
Insulation is a matter of numbers first.
An old 30 cm masonry wall lets through about 1.1 watts per square metre for every degree of difference. Add insulation and watch the U-value drop.
U = W/m²K
- 0.25Limit value for a renovation (MoPEC, SIA 380/1)
- 0.20Requirement of the Swiss Buildings Programme for a subsidy
Indicative calculation, without thermal bridges. We work out the exact figures during the visit.
Heating, with Viessmann.
For heating, we work in partnership with Viessmann, specialists in heating systems. A better-insulated house needs less power: we coordinate the heating replacement with the insulation, so that the new system suits the renovated house, not the old one.
Talk about my heating- Trade
- Heating
- In partnership with
- Viessmann
- Speciality
- Heating systems
- Solutions
- Heat pumps, condensing boilers, solar thermal
- Site coordination
- SwissRenova
What we renovate.
| Element | Works |
|---|---|
| Bathrooms | Strip-out, plumbing, waterproofing, tiling, furniture. |
| Kitchens | Removal, connections, made-to-measure units. |
| Attics and lofts | Insulation, partitions, floors, roof windows, staircase. |
| Living spaces | Floors, panelling, ceilings, recessed lighting. |
| Insulation | Roofs, façades, floors above unheated spaces. |
| Windows | Removal, installation and airtight connections. |
| Heating | Heat pump or boiler, in partnership with Viessmann. |