

Transparency, calculated to the millimetre.
All-glass balustrades, canopies, glass roofs, partitions and walk-on floors: we install laminated safety glass together with the steel or stainless steel profiles and fixings that carry it.
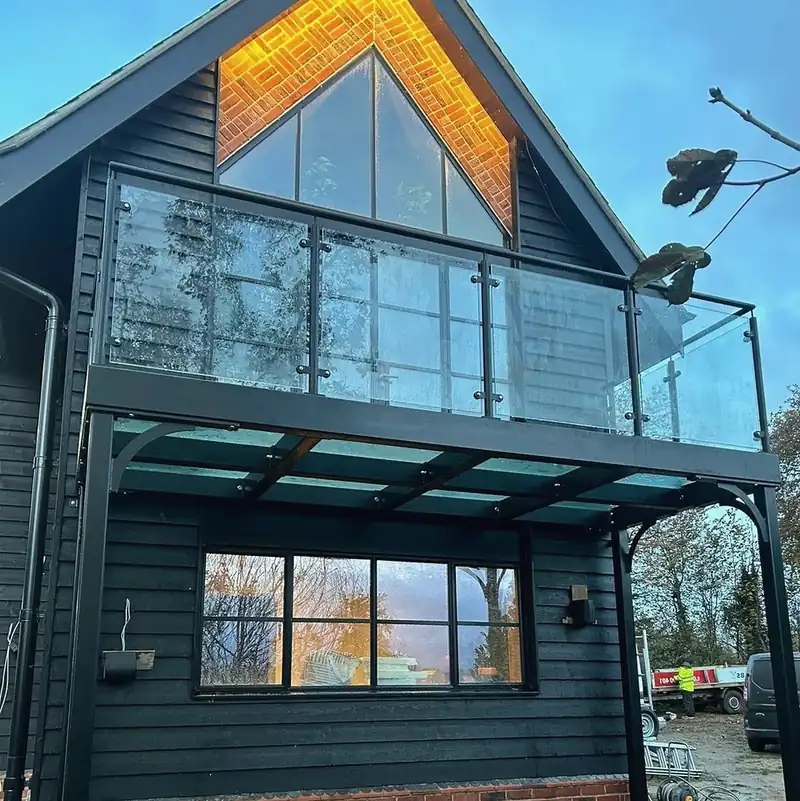
Four glasses, four kinds of light.
Slide the glass panel across the terrace and compare. Look at the edge: that is what gives ordinary glass away.
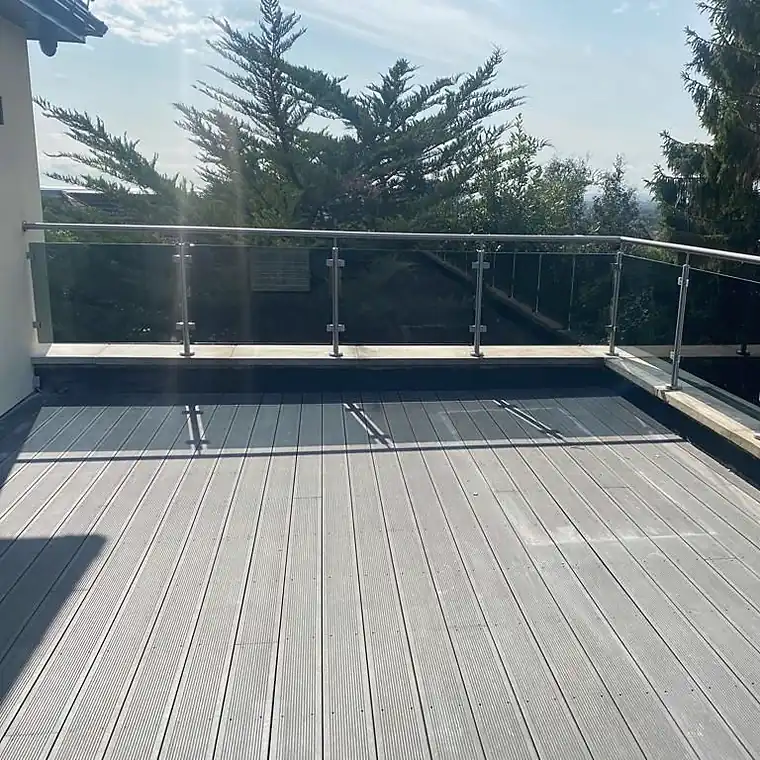
All-glass balustrade
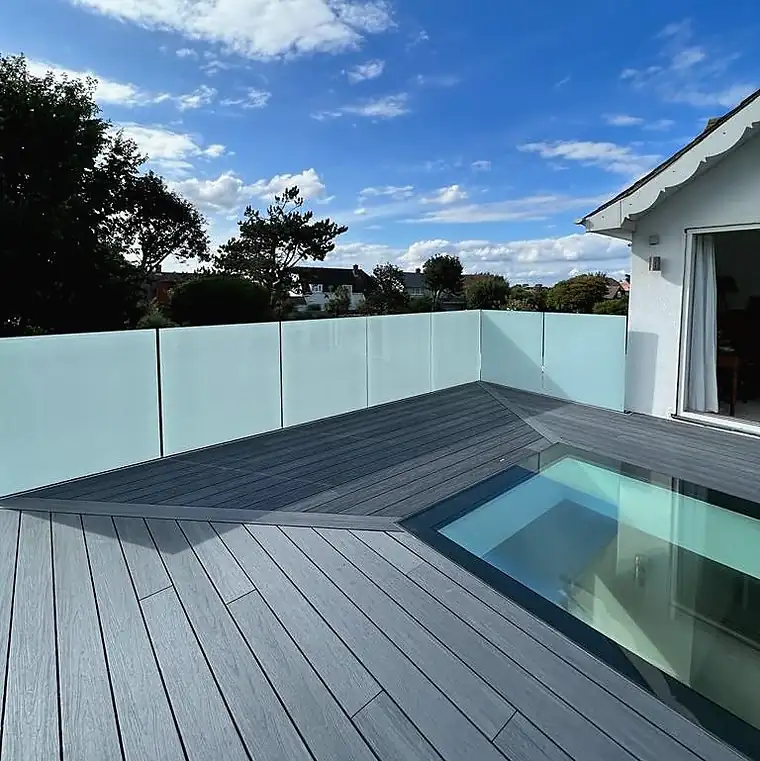
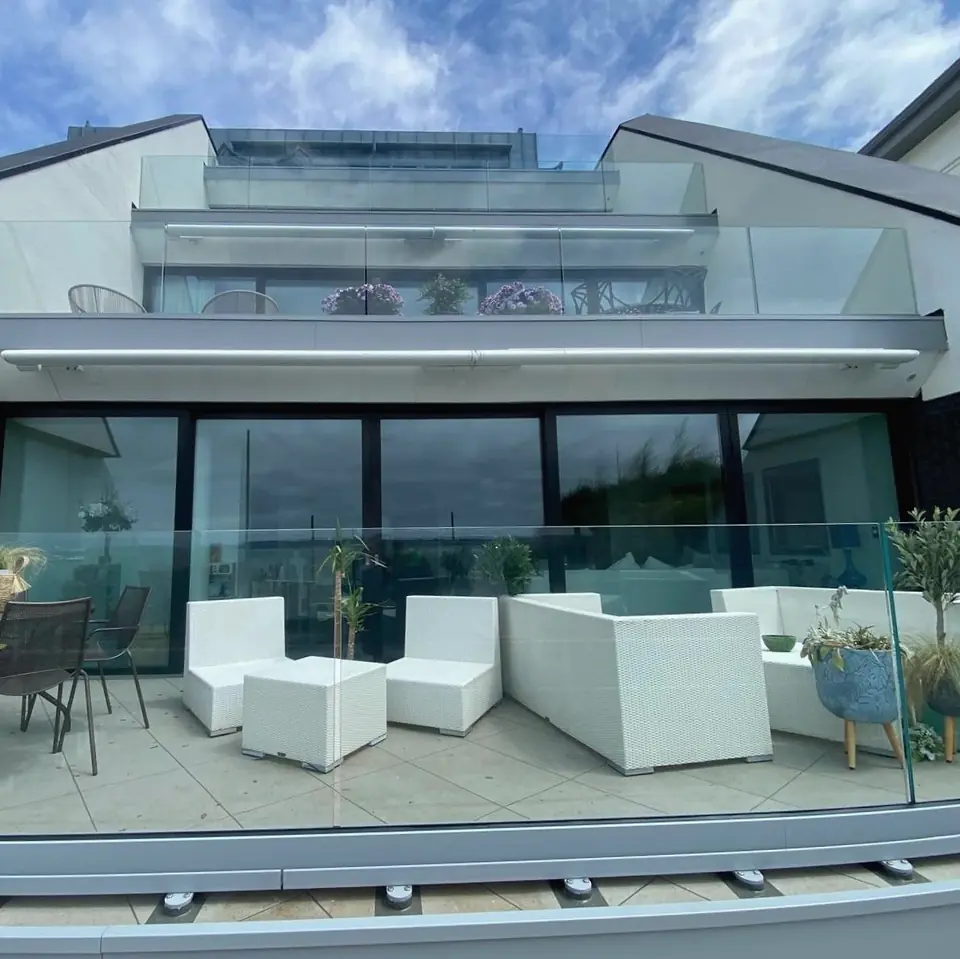
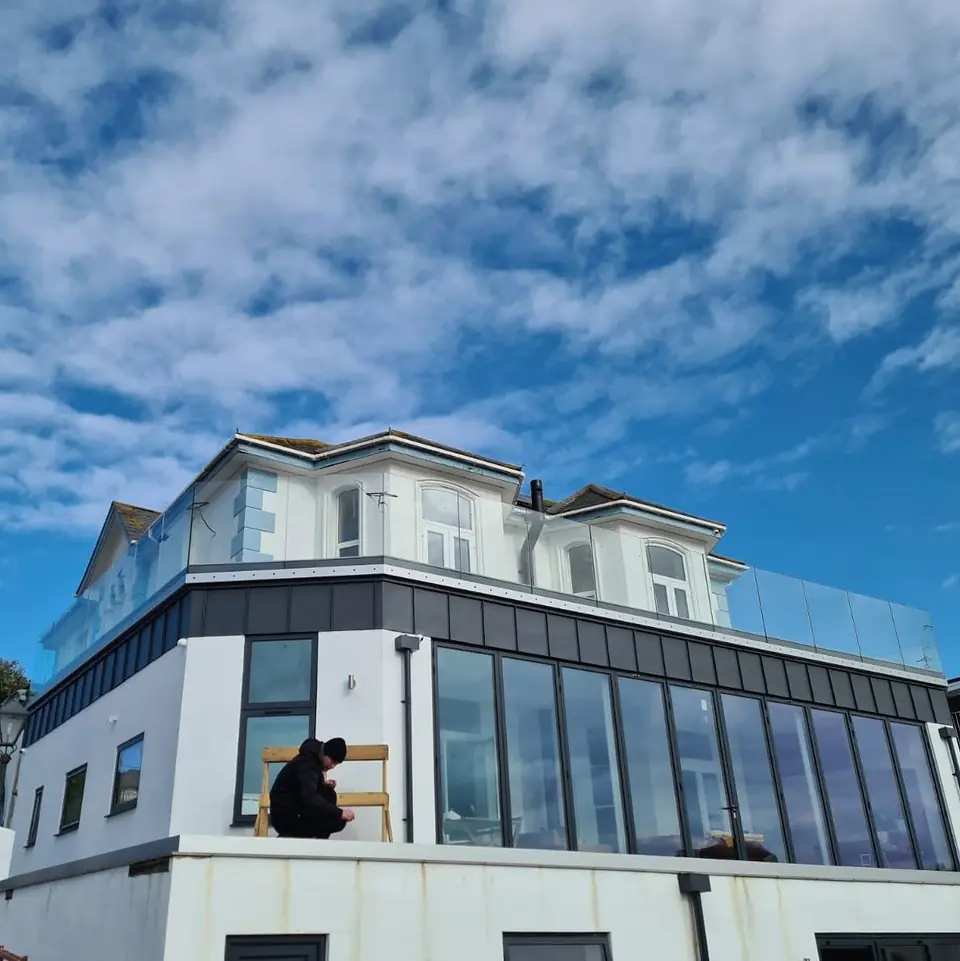
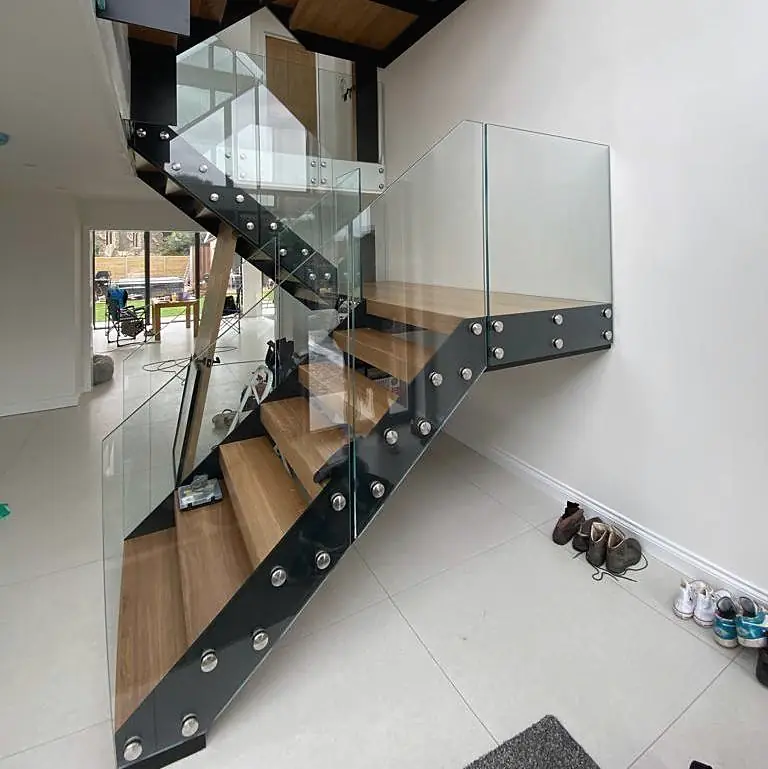
Held in a recessed floor profile or by stainless steel clamps, our laminated glass balustrades leave the view whole. With or without a stainless steel handrail, depending on use and the SIA 358 standard.
- Fixings
- Floor profile, clamps, point fixings
- Glass
- Laminated safety glass
Canopies and awnings
Over a front door or a whole terrace, a glass canopy gives shelter without darkening. It is carried by tie rods or a steel structure designed for the façade.
- Support
- Stainless steel tie rods or steel brackets
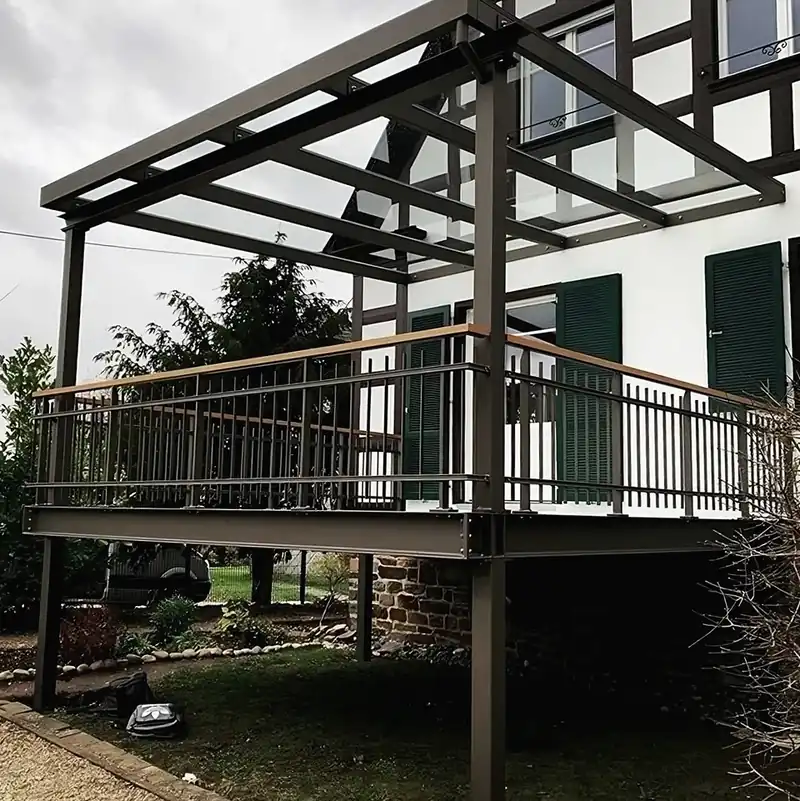
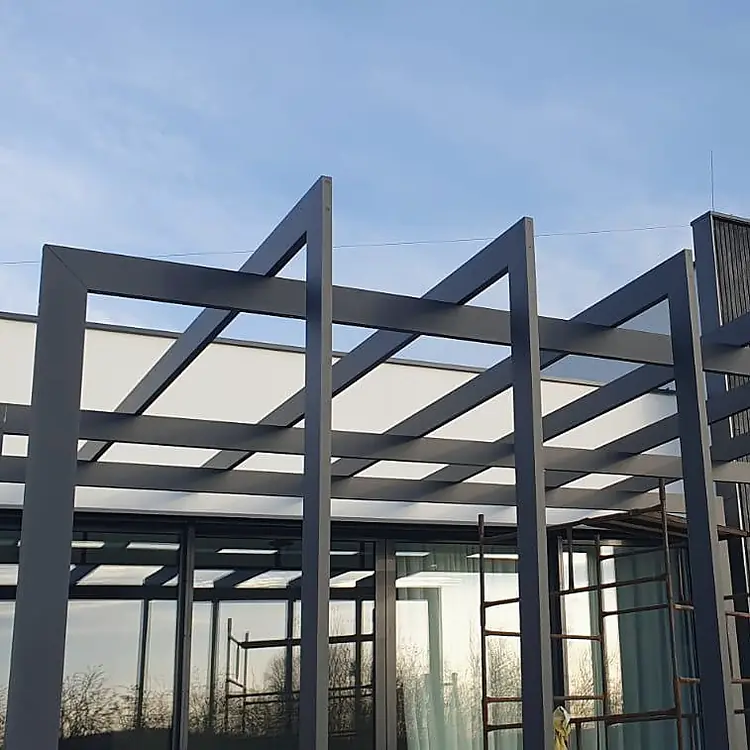
Glass roofs and walk-on glass
Glass roof, skylight or a glass floor you can walk on: daylight reaches down to the floors below. Every pane is sized for its load.
- Use
- Roof, skylight, floor
Screens and partitions
Shower screens, office partitions, stairwell enclosures: glass divides a space without cutting it off. Clear, extra-clear, satin or tinted.
- Finishes
- Clear, extra-clear, satin, tinted
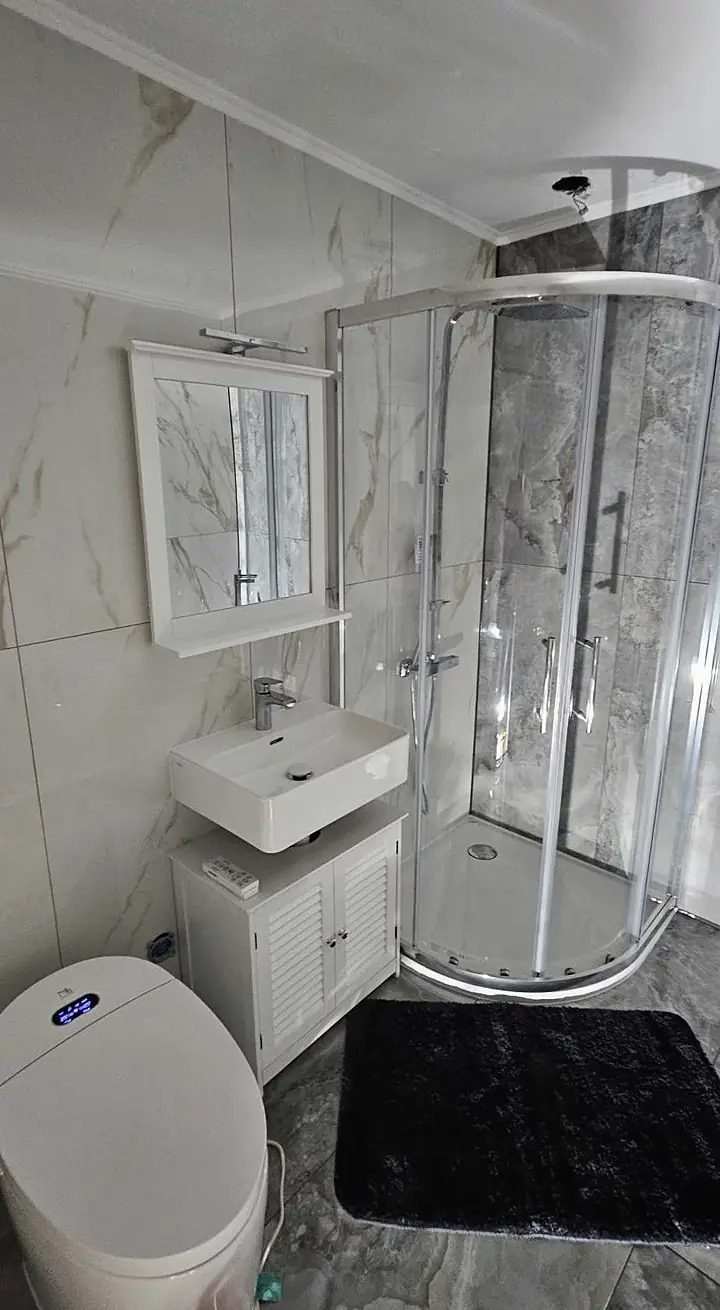
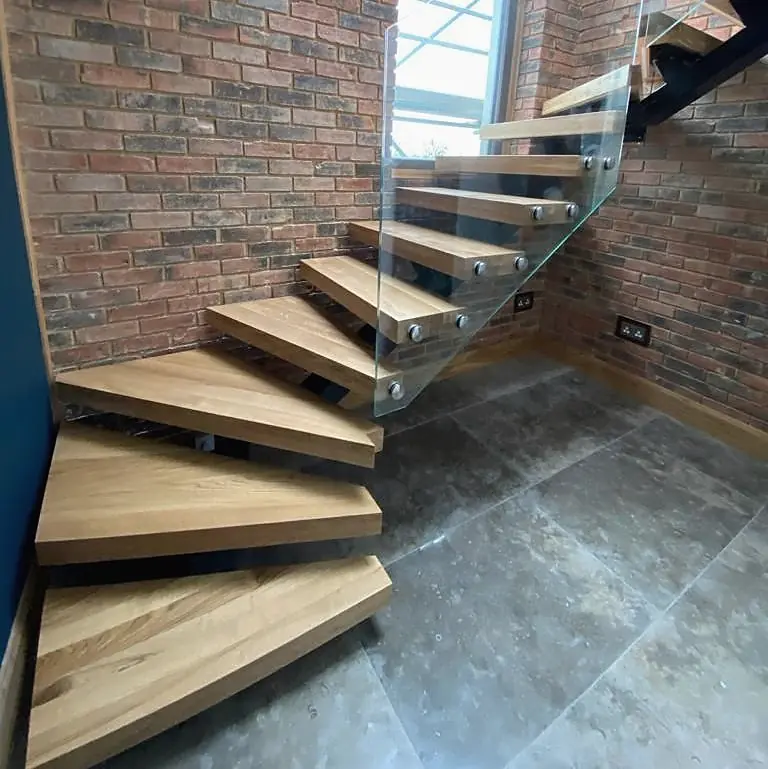
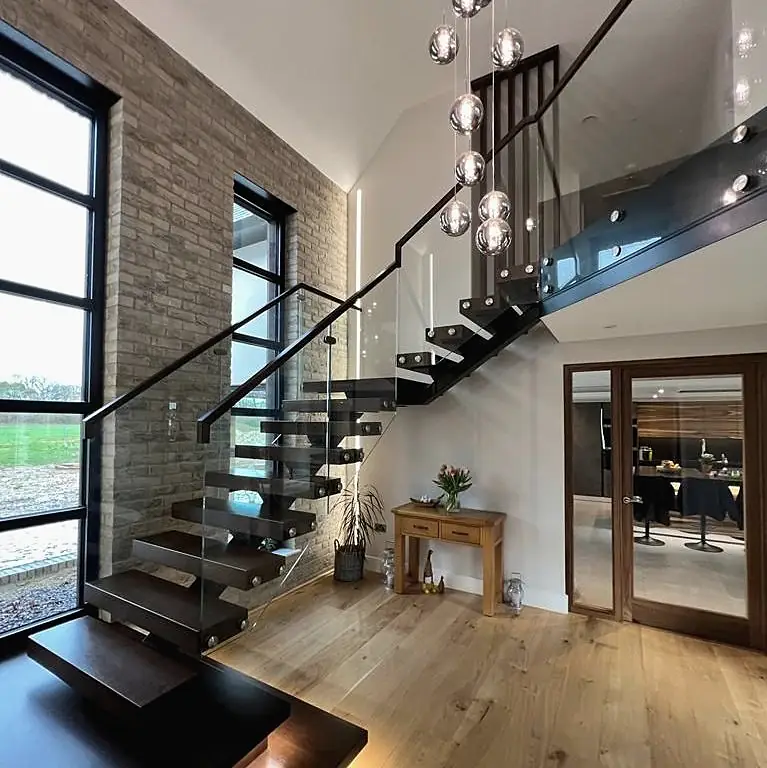
Glass that holds even when broken.
Our balustrades and roofs are made of laminated safety glass: two toughened panes bonded with PVB interlayers. On impact, the fragments stay stuck to the interlayer and the panel stays in place until it is replaced.